Our collection of stone columns are designed to enhance any interior or exterior space with natural elegance and beauty.
Granite Column

Granite Column 1

Granite Column 2

Granite Column 3

Granite Column 4

Granite Column 5

Granite Column 6

Granite Column 7

Granite Column 8

Granite Column 9
Window Sill

Window Sill 1

Window Sill 2

Window Sill 3

Window Sill 4
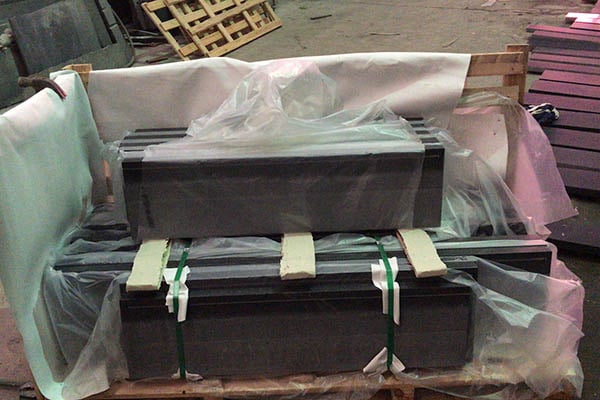
Window Sill 5

Window Sill 6

Window Sill 7

Window Sill 8

Window Sill 9

Window Sill 10

Window Sill 11

Window Sill 12

Window Sill 13

Window Sill 14

Window Sill 15

Window Sill 16

Window Sill 17
Marble Column

Marble Column 1

Marble Column 2

Marble Column 3

Marble Column 4

Marble Column 5

Marble Column 6

Marble Column 7

Marble Column 8

Marble Column 9

Marble Column 10

Marble Column 11

Marble Column 12

Marble Column 13

Marble Column 14
Column Styles

Stone Columns and Window Sills for Import and Project Supply
Stone columns are load-bearing or decorative vertical elements cut from natural stone; window sills are the horizontal ledges beneath windows that shed rainwater and finish the façade. We supply solid shafts, hollow veneer columns, capitals, bases and sills in granite, marble, limestone and sandstone, fabricated to project drawings for importers, architects and contractors.
Columns and sills belong in one drawing package. The column sets vertical rhythm and carries façade loads where engineered; the sill closes the window opening, throws water clear and gives the façade a finished edge. We quote both from project drawings, with stone, finish, profile, joint and packing stated separately so the buyer can compare like with like.
The supply scope includes solid, drum-built, hollow or veneer columns, wall-attached pilasters, capitals and bases, and window sills in flat, bullnose, stool-and-apron and weathered profiles. Granite, marble, limestone, sandstone and travertine are standard; onyx is available for feature work. Each order is reviewed as a fabrication package, not a catalogue purchase.
The Architectural Role of Stone Columns
Stone columns have served structural and symbolic purposes for more than 2,500 years, from temple colonnades to corporate entrances. In a modern project those roles need to be separated at specification: a solid or engineered drum column can carry load, while a veneer column wraps a steel or concrete core and carries only its own cladding. Both read as stone, but they require different drawings, foundations and budgets [source: stone-phoenix.com].
Columns shape circulation, frame entrances and give a façade rhythm. Inside, they mark a change of level, reception axis or room threshold; outside, they support a portico, pergola or gate. Window sills play a quieter role: they protect the wall below from runoff and add a shadow line and material transition at each opening. Both are fixed early, so coordinate them with the structural engineer, façade contractor and window supplier before stone is cut.
The structural question comes first. Stone columns can be fully load-bearing when the design, connections and stone test data support that role. Veneer columns are decorative and depend on a separate core. Sills are non-structural. Stating the role in the RFQ prevents mispricing and the wrong fixing detail.
Solid, Hollow and Veneer Column Construction
Three construction routes cover most column specifications. A one-piece solid column is turned or carved from a single block, producing a monolithic shaft with substantial weight and transport demand. A drum-built solid column is assembled from separate stone sections stacked with stainless steel dowels and epoxy, which makes tall shafts possible and places more emphasis on numbering, squareness and joint fit. A hollow or veneer column wraps a structural core in curved panels.
A single solid granite column can weigh several tonnes and cost $5,000-$50,000+ depending on size and stone type. It may be specified for monumental architecture, porticoes and other work where the stone itself is presented as structure. Hollow columns use stone veneer panels typically 2-3cm thick, mechanically attached to the core with stainless steel anchors. They deliver the architectural appearance at lower weight and foundation cost, which is why veneer construction is common in contemporary commercial projects.
Pilasters are wall-attached half columns, built as solid half-rounds or flat-faced veneer. They frame doorways, divide wall bays and add classical proportion without acting as freestanding supports. Capitals and bases may be carved as separate pieces or integrated into the shaft design. The construction type, core responsibility, anchor type and joint details all belong on the approved drawing; a veneer column should not be treated as structural merely because it looks solid [source: stone-phoenix.com].
Classical Column Orders and Contemporary Profiles
The classical orders are proportion systems as much as decorative styles. We fabricate Doric, Ionic, Corinthian, Tuscan and Composite orders, plus simplified Roman and Greek profiles and modern unadorned columns. The order determines the relationship between shaft, capital and base, and therefore the diameter needed for a given height.
| Order or profile | Defining detail | Classical proportion | Typical project fit |
|---|---|---|---|
| Doric | Plain capital, no base in the Greek version, 20 shallow flutes | Height 4-8 times the lower diameter | Civic and monumental porticoes |
| Ionic | Scroll-shaped volute capital, 24 flutes with flat fillets | Height 8-10 times the diameter | Residential porticoes, institutions |
| Corinthian | Acanthus-leaf capital with small volutes | Height 10+ times the diameter | Grand hotels, banks, theaters |
| Tuscan | Unfluted shaft, simple capital and base | Factory applies the classical proportion | Value-focused classical work |
| Composite | Ionic volutes combined with Corinthian foliage | Factory applies the classical proportion | Richer classical interiors |
| Modern | Clean cylinder or square, no capital or base | Set by the project elevation | Contemporary lobbies and courtyards |
For a project order, send the order name with the intended height and diameter; the factory applies the classical proportions rather than expecting the buyer to calculate every moulding. Confirm the capital, base and flute stop on a shop drawing before production. Modern profiles can use the same stone and finish without classical mouldings, so the drawings should show where the simplification begins and ends.
Column Proportions, Dimensions and Specification
Solid shafts generally run 300-900mm in diameter, with the maximum height governed by block availability, turning capacity and transport. Classical guidance uses a height-to-diameter ratio of 7-10x; the order table gives the narrower range for Doric, Ionic and Corinthian work. These are starting proportions, not a substitute for the project elevation, structural design or sight-line study.
| Parameter | What the quotation and drawing confirm |
|---|---|
| Column type | Solid one-piece, solid drum, hollow/veneer, or pilaster |
| Material | Granite, marble, limestone, sandstone; travertine and onyx for feature work |
| Surface | Polished, honed, sandblasted, flamed or bush-hammered |
| Style | Doric, Ionic, Corinthian, Tuscan, Composite, Roman, Greek or modern |
| Shaft | Diameter, height, taper, entasis, flute count and flute depth |
| Capital and base | Profile, carving detail, separate or integral construction |
| Fixing and joints | Core interface, anchors, dowels, joint width and sealant detail |
| Drawing control | Dimensioned elevation and CAD confirmation before production |
A dimensioned elevation is more useful than a photograph. Show base and capital projections, plinth size, shaft taper, flute positions, joint locations and the floor and roof interfaces. For a renovation, add photographs and measured sections of the existing stone so the new profile can be matched. We confirm the CAD drawing before cutting begins and treat any later dimensional change as a revised approval.
Stone Selection for Columns and Sills
Material choice follows role, exposure and carving detail. Granite is the default for structural and exterior columns because it combines high compressive strength with freeze-thaw and pollution resistance. Marble offers finer carving and a broader colour range for interior and protected decorative work. Limestone and sandstone suit classical and heritage profiles; travertine and onyx are used for lighter, more decorative interiors.
| Stone | Compressive strength | Outdoor use | Carving detail | Typical column role |
|---|---|---|---|---|
| Granite (G654, G682, G684) | 150-250 MPa | Excellent | Good, but hard to carve | Structural, monumental, exterior |
| Marble | 80-150 MPa | Mild climates only | Excellent | Decorative, interior, classical |
| Limestone | 50-120 MPa | Mild climates | Excellent | Decorative, classical revival |
| Sandstone | 30-140 MPa | Good when dense | Very good | Decorative, heritage matching |
| Travertine | 30-90 MPa | Interior | Good | Decorative, modern interior |
| Onyx | Lower and soft | Not suitable | Good but fragile | Luxury feature and backlit work |
G654, G682 and G684 are frequently specified granites for exterior columns and cladding, while G654 and Absolute Black are common exterior column choices. Marble columns outside are limited to dry, mild climates where acid rain is not a material risk. Onyx should be kept to protected feature work, with the backlighting, substrate and panel thickness designed together. For load-bearing columns, request test data for the actual stone batch rather than relying on a generic range [source: stone-phoenix.com].
Surface Finishes and Edge Detailing
Finish changes colour depth, texture, slip behaviour and maintenance. Polished stone gives a mirror gloss and deep colour, which suits interior columns and sill tops. Honed stone is matte and hides micro-scratches. Sandblasted stone has a low-sheen, lightly textured surface. Flamed and bush-hammered finishes provide grip on exterior columns, thresholds and steps. Brushed and leathered finishes give a tactile surface for feature work.
Name the finish for the top, sides and exposed edges separately. A polished column shaft with a honed plinth reads differently from one finished uniformly, and a sill needs its top finish, edge profile and front edge treatment confirmed on the drawing. For exterior work, approve the finish on the actual stone under project lighting and request slip and absorption data; a photograph is not enough to judge texture or wet performance.
Capitals, bases and mouldings can be finished to accent the carving or to reduce glare. On dark granite, polished surfaces show dust and water marks readily; honed or leathered surfaces can make marks less visible but change the colour reading. On marble, polished surfaces deepen the veining and show acid etching more clearly. Choose the finish for the service condition, then confirm that the sample and production slabs come from the approved batch.
Window Sills: Profiles, Projection and Drainage
A window sill has two jobs: protect the wall below from water and provide a clean architectural termination at the opening. The profile and slope should be cut into the stone rather than created by tilting the unit during installation. The table below sets out the dimensions we confirm on sill drawings.
| Sill parameter | Specification |
|---|---|
| Projection beyond the wall face | 25-40mm |
| Outward slope | Minimum 5-degree outward slope; 5-10 degrees on exposed sills |
| Drip groove set-back | 10mm from the front edge |
| Thickness | 20-30mm interior, 30-40mm exterior; 4-5cm on larger windows |
| Wall-thickness overhang | 20-40mm interior, 30-50mm exterior |
| Bearing on the wall | Window width plus 50-100mm each side |
The drip groove is cut into the underside of the overhang, set back 10mm from the front edge, to break the capillary path that would otherwise pull water back to the wall. End dams are raised edges at the sill ends in exposed locations; they stop water running off the sides and staining the wall below. For exterior sills, a 3cm minimum thickness is a practical starting point, with 4-5cm giving better proportion and stiffness on wide openings [source: stone-phoenix.com].
The main profiles are flat, bullnose, stool-and-apron and weathered. Flat suits modern elevations, bullnose gives a rounded traditional edge, stool-and-apron wraps the window frame with side returns, and weathered uses a sloped top for exterior drainage. Specify the top finish, edge profile and dimensions together; changing one after fabrication usually means reprocessing the piece. On large windows, check the sill against the frame, reveal and cladding thickness before release.
Window Sill Materials and Façade Interfaces
Granite is the leading sill material for exposed conditions because it is durable, stable under UV and available in a practical colour range. G654 grey and Absolute Black are common residential selections, and flamed, honed or polished surfaces can be supplied. Marble sills suit interior living rooms and bathrooms; Carrara white and Crema Marfil are traditional choices. Marble used outside is limited to mild, protected locations.
Limestone sills match limestone and brick façades and develop a patina with age, although they need more maintenance than granite. Slate provides a thin, dark, matte profile for modern interiors. Quartzite combines marble-like veining with denser stone performance and is used for premium interior sills. The material choice should follow exposure, cleaning regime and the appearance of the adjacent façade, not the sill in isolation.
The sill-to-wall interface is part of the waterproofing design. The sill should sit on a level, continuous bed or bracket system, with a sealant joint at the frame and a clear drip path below. If the façade has stone cladding, the sill projection must clear the cladding thickness, and the cladding layout must not trap water at the sill ends. End dams, sealant continuity and a clear weep path are more important than adding another bead of sealant on site.
Vertical Cladding and Façade Assemblies Around Columns
Columns often sit within a larger wall cladding field, and the sill line crosses that field. Interior stone cladding typically runs 15-30mm thick; exterior panels are commonly 30-50mm and mechanically anchored. A ventilated rainscreen uses an air cavity of 25-50mm between the stone and the weather barrier, with stainless steel anchors and clips in 304 or 316 grade. The cavity drains water and allows residual moisture to escape rather than sitting against the stone [source: stone-phoenix.com].
Exterior stone above ground-floor level must be mechanically anchored in most jurisdictions; adhesive-only installation is generally limited to low-height residential work. The anchor system needs engineering for wind load, seismic movement, thermal expansion and panel weight, and any exterior cladding above one story needs structural assessment. Joint widths are typically 2-3mm for interiors and 5-10mm for exteriors to accommodate movement. These are system decisions, not finishing details to be settled after the stone arrives.
The cladding palette overlaps with columns and sills: stacked culture stone for interior texture, thin natural veneer for façades, granite panels for public areas, and marble or travertine for feature walls. Exterior selection should consider water absorption, frost resistance, flexural strength and colour stability, with batch test data for the actual stone. A column that meets the façade should share its stone family and finish logic while keeping its own structural and fixing details.
Product Range: Granite Column, Marble Column and Window Sill Series
Our range is organized into Granite Column, Marble Column and Window Sill series, each offered in numbered variants for buyers who want a defined starting design. The series can be supplied as solid or hollow construction, with capitals and bases quoted separately where the design requires carved components. Custom columns and sills outside the series are quoted from project drawings.
The Granite Column series covers exterior porticoes, garden structures, entrance colonnades and heavy-use interiors. Available stones include G654, G682 and G684, with finishes such as polished, honed, sandblasted and flamed. The Marble Column series serves interior lobbies, reception areas and classical interiors, with polished or honed surfaces and a choice of carved capitals and bases. Both series can be produced in Roman, Greek, Corinthian, Ionic, Doric or modern profiles.
The Window Sill series covers flat, bullnose, stool-and-apron and weathered profiles in granite, marble, limestone, slate and quartzite. Buyers can select a numbered sill design, then adjust length, depth, thickness and finish for the project. If a series item does not fit, send the wall section and window schedule as the starting point. We would rather adjust the drawing than force a standard piece into a difficult opening.
Cost Drivers and Quotation Inputs
Stone column cost is driven by construction type, diameter, height, stone, finish, carving and transport. A larger shaft consumes more block, more turning time and more lifting capacity, while carved capitals and bases add labour that is not visible in the shaft price. The ranges below are planning references for the categories we quote; they are not a fixed price list.
| Item | Typical cost | Notes |
|---|---|---|
| Veneer column wrap (3m) | $2,500-$6,000 | Plus structural core |
| Solid column drums (3m) | $8,000-$20,000 | Multi-drum construction |
| Solid one-piece column (3m) | $15,000-$40,000+ | Large block, turning and transport |
| Fluting upgrade | +20-40% | Precision channel cutting |
| Pilaster (2.5m, veneer) | $800-$2,500 | Wall-attached half column |
| Capital and base set | $1,000-$5,000 | Carved stone detail |
Chinese FOB pricing for comparable fabrication is typically 30-50% below Western fabrication, and granite window sills are quoted at $15-40 per linear meter FOB. Veneer column sets are quoted from $800-3,000 per 3m column, while solid drum columns run $4,000-15,000 by diameter and stone. Installed window sills typically cost $15-60 per linear meter depending on material and profile. These ranges move with grade, quantity, finish and delivery terms [source: stone-phoenix.com].
A complete quotation needs more than a style name. Send the column type, stone, surface finish, order or profile, height, base and top diameters, taper, flute detail, capital and base drawings, quantity and fixing interface. For sills, send the window schedule with width, wall thickness, projection, profile, finish, end condition and quantity. State the delivery port, packing preference and site access limits; a column that cannot be unloaded is a drawing problem, not a shipping problem.
Drawing Review, Sampling and Quality Control
Production begins with a dimensioned drawing. For classical columns, the factory can apply the order proportions from the height and diameter, but the buyer should still approve the capital, base, flute and joint details. For custom or heritage work, send measured sections and photographs of the existing stone. The approved CAD drawing becomes the reference for the shop, the inspection and the packing list.
Stone samples establish colour, grain and finish before cutting. For structural or exterior work, request test data for the actual batch and confirm the absorption and strength assumptions with the engineer. Custom columns typically run 20-40 days after drawing approval, depending on the complexity of carving and the number of pieces. Detailed capitals and deep fluting add production time and should be scheduled rather than treated as a last-minute upgrade.
Inspection covers drum end squareness, joint fit, shaft straightness, capital carving, base profile, finish consistency and the position numbers. Sills are checked against the window schedule for length, depth, thickness, slope, drip groove, edge profile and finish. Photographs of the dry assembly and the finished carvings should be reviewed before packing. For multi-column projects, number every piece by column and position so the site team can assemble the order without guessing.
Packaging, Loading and Export
Columns are heavy, brittle and difficult to replace, so packing is part of the specification. Shafts are crated upright in padded cradles; sills are packed flat with foam separation between pieces. ISPM-15 fumigated crates are standard, and individual crates should be marked with the project, column number and piece position. Large columns may need open-top containers or flat-rack shipment, which should be confirmed before the final diameter and height are fixed.
Container economics depend on diameter and packing format. Columns ship upright in cradles at roughly 3-6 per 20ft container, while sills pack densely and can run to hundreds per 20ft container. The loading plan should show the lifting points, crate orientation and access sequence. If the project has several container loads, load in installation order so the first columns needed are not buried behind later pieces [source: stone-phoenix.com].
Export documents should travel with the goods: a packing list tied to the piece numbers, the approved drawings, the finish schedule and any agreed inspection records. Clear labelling matters more than the number of photographs; a crate that cannot be matched to a drawing creates a site delay even when the stone itself is correct.
Site Installation and Maintenance
Installation starts with the setting-out and the structural interface. Solid and load-bearing columns need engineer-approved connections, base preparation and alignment; veneer columns depend on the core and anchors being correct before the stone is fitted. Protect the shaft during lifting and use soft slings rather than placing chain or wire against the finished surface. Set the joints and sealant details from the approved drawing, and keep water drainage paths clear at the base.
Interior columns should be dusted regularly and cleaned annually with a pH-neutral stone cleaner. Marble columns need sealing every 12-24 months; granite is essentially clean-only. Exterior columns should be inspected annually for joint deterioration and water pooling at the base. Re-point mortar joints every 10-20 years, reseal porous stone in freeze-thaw climates, and keep pressure washing below 1500 PSI. Sills need the drip groove kept clear, exterior cleaning twice yearly, and sealant checked annually where the sill meets the frame. Chipped sill corners can be repaired with colour-matched resin; a crack in a structural column needs engineering assessment, not cosmetic filling [source: stone-phoenix.com].
Case Study: Courthouse Column Restoration
A county courthouse restoration shows how drawing control and packing logic affect a monumental order. The 1910 building needed 14 deteriorating sandstone portico columns replaced. The solution used granite in classical Doric proportions, honed to a matte finish that approximated the sandstone colour and chosen for a 50+ year exterior specification. The columns are 7.3 meters high with a 760mm lower diameter, built from four stone drums per column plus capital and base: 84 granite pieces in total, with each drum weighing 3-4 tonnes.
The factory completed fabrication in 60 days after CAD-approved drawings. Every drum was numbered by column and position and shipped upright in cradles across two 20ft containers, with flat-rack options for the largest pieces. A heritage masonry crew assembled the drums over six weeks, aligning the taper and joining the sections with stainless dowels and epoxy. The total column cost was $280,000, approximately $20,000 per column delivered, against a domestic fabricator quote of $45,000 per column. A spare drum set was stored for future repairs [source: stone-phoenix.com].
The lesson is straightforward: approved drawings, numbering by position, a sensible container sequence and an installation crew that understood the taper made the project work. A monumental column order should be planned with the same discipline as any other engineered component.
Frequently Asked Questions
Are stone columns load-bearing or decorative?
Both roles exist, and they should be stated separately. Granite columns in solid or multi-drum construction can be engineered as load-bearing, with compressive strength of 150-250 MPa. Veneer columns wrap a steel or concrete core and are decorative, even when they look solid. Window sills are non-structural. Tell the supplier the intended role at RFQ stage because the engineering, fixing and cost differ.
When should a project use a hollow column instead of a solid shaft?
Hollow columns suit most contemporary commercial and residential work because they reduce weight, foundation demand and cost while keeping the appearance of stone. Choose solid or drum construction when the design requires a true structural stone shaft, a monolithic look or heritage authenticity, and when the engineering supports it. Hollow veneer panels are typically 2-3cm thick and need a correctly built core and anchors.
How do I specify Doric, Ionic or Corinthian columns?
Send the order name, height and diameter, and state whether a Greek or Roman version is intended. The factory applies the classical proportions. For Doric, confirm whether the Greek base-less version is required and allow 20 shallow flutes. Ionic uses 24 flutes and a volute capital. Corinthian uses the acanthus capital and a taller proportion. Review the capital, base and flute stop on a CAD drawing before production.
Which stones suit exterior columns?
Granite is the leading exterior choice. G654, G682 and G684 are common, with Absolute Black used for darker contrast. Granite resists freeze-thaw, UV and pollution better than calcite stones. Marble and limestone are limited to mild, protected exteriors, and onyx is intended for protected feature work. Confirm the finish, absorption and batch test data before releasing the order.
What information do you need for a column quotation?
Send the construction type, stone, surface finish, order or profile, height, diameter, taper, flute detail, capital and base drawings, quantity and delivery port. Include site access and lifting limits, because they affect piece size and packing. The quotation should state what is included and which drawings still need approval.
How are window sills sized and sloped?
For exposed sills, project 25-40mm beyond the wall face and cut an outward slope of 5-10 degrees into the stone. The drip groove sits 10mm from the front edge on the underside. Exterior sills are commonly 30-40mm thick, interior sills 20-30mm, and larger windows benefit from 4-5cm thickness. Allow 50-100mm bearing on the wall at each side.
What is a drip groove, and why does it matter?
A drip groove is a continuous channel cut into the underside of the sill overhang, set back 10mm from the front edge. It creates a break in the underside surface so water cannot travel back to the wall by capillary action. The groove must remain clear of sealant, mortar and dirt. Combined with the sill projection and outward slope, it directs water away from the façade rather than down the wall below the window.
Which stone should I use for window sills?
Granite suits exposed sills; G654 and Absolute Black are common choices. Marble suits interiors, with Carrara white and Crema Marfil used in traditional work. Limestone matches heritage and masonry façades, slate gives a thin dark profile, and quartzite provides a veined, dense option. Match the material to exposure, cleaning and the surrounding wall.
How are columns and sills packed for export?
Columns are packed upright in padded cradles, and sills are packed flat with foam separation. ISPM-15 fumigated crates are standard. Depending on diameter, roughly 3-6 columns fit in a 20ft container, while sills can reach hundreds per 20ft container. Large columns may require open-top or flat-rack shipping. Each piece and crate should be labelled against the approved drawing and installation sequence.
What maintenance do stone columns and sills need?
Interior columns should be dusted and cleaned annually with a pH-neutral cleaner. Marble columns need sealing every 12-24 months; granite is normally clean-only. Exterior columns need an annual check of joints and water at the base, re-pointing every 10-20 years, and pressure washing below 1500 PSI. Keep sill drip grooves clear, clean exterior sills twice yearly, and check sealant at the frame annually.
Related Guides
- Stone Columns and Window Sills Design Guide — orders, construction types, sill dimensions and sourcing context.
- Stone Wall Cladding Design Guide — interior and exterior cladding systems, fixings and envelope detailing.
- Stone Finishes Comparison — surface performance, appearance and maintenance differences.
- Stone Maintenance Guide — cleaning, sealing and repair planning for architectural stone.
- Stone Sourcing from China Guide — supplier checks, samples, inspection and shipping workflow.
Stone Column Specifications
| Specification | Details |
|---|---|
| Products | Solid Column or Hollow Column |
| Material | Marble, Granite, Sandstone, Limestone or others |
| Surface | Polished, Sandblasted etc |
| Style | Roman Column, Greek Column, Corinthian Column, Ionic Column, Doric Column etc |
Request Free Quote
Thanks for your interest in our products. If you would like to get more information on any product, please send us an email or call us at any time, we will reply to you within 24 hours. We are looking forward to cooperating with you.
Get Instant Quote