Why Stone Wall Cladding?
Stone wall cladding is the application of natural stone panels or tiles to interior or exterior wall surfaces for decorative and protective purposes. Unlike structural stone masonry, cladding is a non-load-bearing veneer — typically 15–30 mm thick for interiors and 30–50 mm for exteriors — mechanically fixed or adhesive-bonded to a backing wall. Stone cladding transforms ordinary drywall or concrete walls into textured, natural stone feature surfaces.
Q3 2026 trend update: the stone cladding market continues its shift toward large-format panels — 120×240cm and larger — with thin veneer (1-1.5 inch) now outselling traditional full-bed stone in residential applications. Backlit onyx panels and warm neutral tones (ivory quartzite, light sandstone) are the fastest-growing design choices for feature walls. For B2B buyers, factory-direct sourcing from China keeps material costs 30-50% below domestic supply while maintaining ASTM/EN standard compliance.
★ Key Takeaways
- Also known as manufactured stone veneer or ledgestone, stacked stone panels feature thin slices of natural stone arranged in a dry-stack pattern. Available in quartzite, slate, sandstone, and marble, stacked stone has become the most popular interior
- Natural thin stone veneer is real stone cut to 1"-1.5" thickness — far thinner and lighter than full-bed stone (which can be 3"-5" thick). This weight reduction means thin veneer can be installed on standard wall framing without additional
- Stone wall cladding transforms ordinary walls into extraordinary design statements. Whether it's a floor-to-ceiling granite feature wall in a hotel lobby, a stacked stone fireplace surround in a livin
- The global stone cladding market continues to grow rapidly, driven by the biophilic design movement, increasing demand for natural materials in commercial spaces, and the rise of indoor-outdoor living
The global stone cladding market continues to grow rapidly, driven by the biophilic design movement, increasing demand for natural materials in commercial spaces, and the rise of indoor-outdoor living concepts. For architects, designers, and homeowners, understanding the options in natural stone wall cladding is essential to creating spaces that are both beautiful and built to last.
Types of Wall Cladding Stone
Culture Stone / Stacked Stone
Also known as manufactured stone veneer or ledgestone, stacked stone panels feature thin slices of natural stone arranged in a dry-stack pattern. Available in quartzite, slate, sandstone, and marble, stacked stone has become the most popular interior cladding choice for residential applications. The panels are typically 12"-24" wide and 4"-8" tall, with interlocking edges for smooth installation.
Best applications: TV feature walls, fireplace surrounds, kitchen backsplashes, bathroom accent walls, wine cellars, entryway feature walls.
Cost: $8-$18/sq ft (material only), $15-$30/sq ft installed.
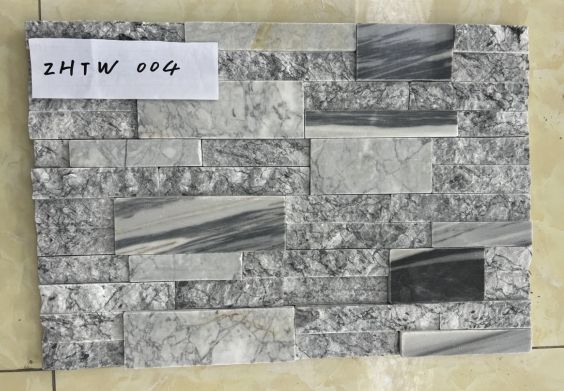
Floor-to-ceiling stone cladding makes an ordinary wall the focal point of any room.
Natural Stone Veneer (Thin Stone)
Natural thin stone veneer is real stone cut to 1"-1.5" thickness — far thinner and lighter than full-bed stone (which can be 3"-5" thick). This weight reduction means thin veneer can be installed on standard wall framing without additional structural support, dramatically reducing cost and complexity while maintaining the authentic look of full-thickness stone.
Best applications: Exterior facades, garden walls, commercial building cladding, outdoor kitchens, columns and pillars.
Cost: $6-$15/sq ft (material only), $12-$28/sq ft installed.
Granite Wall Cladding
For commercial and high-end residential projects, granite offers the ultimate in durability and prestige. Large-format granite panels can be cut and polished to create smooth, monolithic wall surfaces. Available in polished, honed, flamed, or bush-hammered finishes, granite cladding can project power and permanence like no other material.
Best applications: Commercial building lobbies, corporate headquarters, hotel exteriors, luxury retail facades, modern residential exteriors.
Cost: $15-$40/sq ft (material only), $30-$80/sq ft installed (varies far by panel size and installation complexity).
Marble & Travertine Cladding
Marble wall cladding is the ultimate expression of luxury architecture. From the iconic marble-clad lobbies of five-star hotels to the timeless travertine facades of Mediterranean villas, these stones convey elegance and refinement. Book-matched marble panels — where adjacent slabs are opened like pages of a book to create symmetrical veining patterns — represent the pinnacle of stone wall design.
Best applications: Luxury hotel lobbies, high-end retail, feature walls in executive offices, bathroom vanity walls, fireplace surrounds.
Cost: $20-$60/sq ft (material only), $40-$100+/sq ft installed.
Interior Accent Walls: Design Ideas & Trends
1. The Living Room Feature Wall
The TV/media wall is the most popular location for interior stone cladding. A floor-to-ceiling stacked stone wall behind the television creates a stunning focal point that anchors the entire living space. In 2026, the trend is toward floor-to-ceiling coverage rather than partial-height applications, with integrated LED lighting to highlight the stone's texture after dark. Color trends favor warm neutrals — greys with warm undertones, ivory quartzite, and light sandstone.
2. Fireplace Surrounds
A stone-clad fireplace creates a gathering point with substance and warmth. Full-height chimney breast cladding in natural stone transforms a functional fireplace into an architectural feature. Popular choices include split-face marble for a rustic-luxe look, black slate for modern drama, and limestone for traditional elegance.
3. Kitchen & Dining Accent Walls
Stone backsplashes have evolved — the 2026 trend extends stone cladding beyond the backsplash to the entire dining wall. A stone-clad wall in the kitchen or dining area adds texture without competing with cabinetry. Practical considerations include sealing for stain resistance and choosing stone that's easy to wipe clean.
4. Bathroom Spa Walls
A full stone-clad wall behind a freestanding bathtub creates a spa-like retreat. Marble and travertine are the top choices, with the trend leaning toward large-format slabs rather than small tiles for a smooth, luxury appearance. Ensure proper waterproofing behind the stone and use epoxy-based setting materials in wet areas.
5. Entryway & Staircase Walls
First impressions matter. A stone-clad entryway wall or staircase feature wall sets the tone for the entire home. Granite or quartzite offer the durability needed for high-traffic vertical surfaces, while backlit onyx panels create an unforgettable arrival experience in luxury homes.
Exterior Facade Systems
Ventilated Rainscreen Systems
Modern stone facade engineering has evolved far beyond simply mortaring stone to a wall. Ventilated rainscreen systems create an air cavity between the stone cladding and the building's structural wall, allowing moisture to drain and air to circulate. This prevents water intrusion, improves thermal performance, and extends the life of both the stone and the building structure. Key components include stainless steel anchoring systems, thermal insulation in the cavity, and engineered drainage paths.
Mechanical Attachment vs. Adhesive
For exterior applications above ground floor level, mechanical attachment using stainless steel anchors and clips is mandatory in most jurisdictions. Adhesive-only installation is generally limited to low-height residential applications. The anchoring system must account for wind loads, seismic requirements, thermal expansion, and the dead weight of the stone panels. Always engage a structural engineer for exterior stone cladding above one story.
Weather Resistance & Material Selection
Not all stone performs equally outdoors. Critical factors in exterior stone selection include:
- Water absorption rate: Look for stone with absorption below 0.5% for freeze-thaw climates. Granite and dense quartzite excel; sandstone and limestone require more careful specification.
- Compressive strength: The stone must withstand structural loads plus environmental stresses. Granite (19,000+ psi) far exceeds sandstone (3,000-8,000 psi).
- Flexural strength: Critical for larger panels subject to wind loads. Higher is better.
- Color stability: Some stones fade with prolonged UV exposure. Dark granites, black slate, and most marbles are UV-stable.
Installation Considerations
Substrate Requirements
Interior stone cladding can be installed over drywall for lightweight stacked stone panels (up to 15 lbs/sq ft). For heavier stone, cement backer board or a mortar scratch coat over metal lath is required. Always verify the weight of your chosen stone and ensure your wall assembly can support it. A typical stacked stone panel weighs 6-12 lbs/sq ft, while full-thickness granite cladding can exceed 30 lbs/sq ft.
Mortar Selection
Use polymer-modified thin-set mortar for most interior installations. For exterior work and wet areas, specify epoxy-based setting materials. Never use mastic or construction adhesive for stone cladding — the bond strength is insufficient for long-term performance. For stacked stone panels with irregular backs, a medium-bed mortar helps achieve full coverage and proper support.
Pattern Layout & Dry Fitting
Before mixing any mortar, lay out your stone panels on the floor in the exact pattern you'll install them. This dry-fitting step is essential for achieving balanced color distribution, planning corner transitions, and identifying any panels that need trimming. Take a photo of your layout for reference during installation.
Design Trends 2026
- Floor-to-ceiling application: Partial-height stone walls are out; full-height coverage is in, creating immersive, gallery-like spaces.
- Book-matched large formats: 5'×10' marble panels with mirror-image veining for showstopping feature walls.
- Backlit stone: Translucent onyx and thin marble panels with integrated LED backlighting create ethereal glowing walls.
- Indoor-outdoor continuity: The same stone cladding flowing from interior to exterior spaces, blurring the boundary between inside and out.
- Mixed material integration: Stone paired with warm wood slats, matte black metal accents, and integrated greenery for biophilic interiors.
- Textural contrast: Combining rough split-face stone with smooth polished concrete or plaster on adjacent walls for dramatic textural interplay.
Further Reading
Related articles: Soapstone Guide: Zero-Maintenance Natural Stone for Countertops &Outdoor Use · Marble Tiles: Complete Selection, Installation & MaintenanceGuide · Designing with Black Granite: Tips and Inspiration forYour Home
External references: ASTM C615 Granite Standard · ASTM C503 Marble Standard
Stone feature walls in home offices and commercial reception areas project permanence. For commercial spaces, specify mechanical fixing where wall panels exceed 20mm or 1.2m height, and engage a structural engineer for anything above one story.
Home Office and Commercial Interiors
First impressions: stone-clad entry walls and staircase feature walls set the home tone. Granite or quartzite for durability in high-touch areas; backlit onyx for the luxury statement. Entry cladding should resist scuffs from coats and bags — honed finishes hide marks better than polished.
Entryways and Staircase Walls
Full stone-clad walls behind freestanding tubs create spa retreats. Marble and travertine lead, with large-format slabs outpacing small tiles. Wet-area specification: proper waterproofing membrane behind the stone, epoxy-based setting materials, honed finish for slip safety on floors, and sealed stone maintained every 6-12 months.
Bathroom Spa Walls
Stone backsplashes evolved beyond the backsplash — the 2026 trend extends cladding up the entire cooking wall. Practical notes: sealed stone for stain resistance, honed or matte finish (polished shows smudges), and wipe-clean textures. Large-format slabs minimize grout lines where grease collects.
Kitchen and Dining Accent Walls
Stone-clad fireplaces create the room gathering point. Full-height chimney breast cladding in split-face marble (rustic-luxe), black slate (modern drama), or limestone (traditional) leads the 2026 trends. Fire-safe specification: non-combustible stone over cement board, proper clearance from the firebox per code, and consideration of soot — light stone near wood fires shows soot; honed dark stone hides it.
Fireplace Surrounds
The TV wall is the most popular interior cladding location. In 2026, the trend is full-height floor-to-ceiling coverage in warm neutrals — ivory quartzite, light sandstone, and cream limestone. Integrated LED lighting highlights the stone texture after dark. Practical specification: stacked stone panels or large-format slabs over a cement-board substrate, with the TV mounted on a concealed bracket system planned before cladding begins.
Living Room Feature Walls
Interior stone cladding trends vary by room, and the specification changes with the application:
Stone Cladding by Room: Design Guide
Cost drivers: stone type (the dominant factor), panel size (large-format costs more per sq ft to fabricate and handle), finish (polished over honed, book-match premiums), installation method (adhesive for thin veneer, mechanical anchoring adds $10-25/sq ft for exterior), and height (multi-story work adds scaffolding and engineering). For B2B buyers sourcing from China, FOB pricing for cladding panels runs 30-50% below domestic wholesale — marble panels from $20-60/m² FOB, granite from $15-40/m², with book-matching and custom finishes available at the factory.
| Cladding Type | Material (per sq ft) | Installed (per sq ft) | Application |
|---|---|---|---|
| Culture stone / stacked stone panels | $8 - $18 | $15 - $30 | Interior accent walls, fireplaces |
| Natural thin veneer (1-1.5 inch) | $6 - $15 | $12 - $28 | Exterior facades, garden walls |
| Sandstone cladding panels | $15 - $35 | $25 - $60 | Warm-toned exteriors |
| Granite cladding panels | $15 - $40 | $30 - $80 | Commercial lobbies, prestige facades |
| Marble cladding panels | $20 - $60 | $40 - $100+ | Luxury hotel lobbies, retail |
| Book-matched premium marble | $40 - $150+ | $80 - $200+ | Statement walls, reception areas |
| Backlit onyx panels | $60 - $200+ | $150 - $350+ | Signature luxury feature walls |
Stone cladding pricing spans an enormous range because the product category spans everything from $8/sq ft manufactured veneer to $100+/sq ft book-matched marble. The complete cost picture:
Stone Cladding Costs: Complete 2026 Price Guide
Installation cost: $12-30/sq ft for adhesive interior work; $25-60/sq ft for mechanically anchored exterior systems depending on height and complexity. The installation often costs more than the material for premium stone — which is why factory-fabricated panel systems that reduce site work are growing in commercial use.
- Substrate preparation: Interior: cement board or properly cured plaster; exterior: weather barrier, insulation, and subframe installed to manufacturer spec. The substrate must be flat within 3mm over 2m — cladding cannot hide a bad substrate.
- Layout and cutting: Dry-lay panels to plan the layout, balancing color and veining. Cut with a diamond blade wet saw — dry cutting creates heat damage and dust hazards. Number panels by position.
- Adhesive application: For thin veneer, apply polymer-modified thinset or epoxy to both the panel back and substrate (back-buttering) for full coverage — hollow spots are the leading installation defect.
- Panel setting: Set panels from the bottom up, level and plumb each course, with the specified joint width (2-3mm interiors, 5-10mm exterior for thermal movement). Use spacers; check level every course.
- Mechanical anchoring (exterior): Anchor each panel per the engineer drawing — undercut or dowel anchors at the specified positions, never fewer than four per panel.
- Joint treatment: Interior: grout with color-matched grout or leave open for a modern look. Exterior: backer rod plus weatherproof sealant (silicone or polyurethane) for sealed-joint systems; open joints for rainscreen drainage.
- Cleaning and sealing: Clean joints and surfaces after installation, then seal interior stone and the top edges of exterior panels. Protect finished walls during the rest of construction.
Whether interior accent wall or exterior facade, the installation follows a disciplined sequence:
Stone Cladding Installation: Step-by-Step Guide
The longevity record: granite and marble cladding on buildings from the 1800s and earlier is still performing worldwide. The cladding system — anchors, joints, and drainage — is what needs periodic attention, not the stone.
- Interior cladding: Dust monthly, clean annually with pH-neutral stone cleaner (diluted), and reseal high-touch areas (kitchen backsplashes, fireplace surrounds) every 12-24 months. Wall cladding seals less often than countertops because it sees less liquid.
- Exterior cladding: Inspect joints and anchors annually — the leading exterior failure is sealant and gasket degradation, not the stone itself. Re-seal open joints every 5-10 years. Rinse facades in coastal or industrial areas to remove salt and pollution film. Check weep holes and drainage paths are clear.
- Cleaning: Interior stone walls clean with the same pH-neutral products as countertops. Exterior stone: gentle washing with water and a soft brush; avoid pressure washing above 1500 PSI and never acid-wash stone (hydrochloric acid is sold for masonry but destroys calcite stone).
- Repairs: Chipped or cracked panels can be repaired with color-matched resin or replaced individually — mechanical anchor systems make single-panel replacement straightforward if spare panels were ordered with the project.
Properly installed stone cladding requires minimal maintenance and lasts the building's life — but the small routine matters:
Stone Cladding Maintenance and Longevity
Not all stone performs outdoors. The exterior selection criteria: water absorption below 0.3% (freeze-thaw safety), proven frost resistance, flexural strength adequate for panel size (ASTM C880), and color stability in UV. Granite and dense quartzite are the exterior workhorses; marble should only be used in mild, dry climates (its calcite structure degrades in acid rain); limestone requires a dry climate; slate performs but has limited color range. When in doubt, the ASTM C1242 guide for dimension stone selection is the professional reference.
Stone Selection for Exteriors
Thin veneer (15-30mm) up to 3-4m height can be adhesive-bonded to a suitable substrate (cement board, masonry, or properly prepared concrete). The adhesive is a polymer-modified thinset or an epoxy stone adhesive; mechanical backup clips are recommended even in adhesive installations. Adhesive-only cladding must not be used where impact loads, high wind, or freeze-thaw moisture are concerns.
Adhesive Installation (Low-Rise)
Stone panels above ground level must be mechanically anchored — adhesive-only installation is limited to low-height residential. The standard anchor systems: undercut anchors (kerf anchors set into a groove at the panel edge — the most common modern method), dowel and pin anchors (pins in drilled holes), and bracket-and-clip systems (visible or hidden clips at panel corners). Each system requires engineering calculation for wind load, seismic zone, thermal expansion, and panel dead weight. Anchor material: 304 or 316 stainless steel — never galvanized steel in coastal environments.
Mechanical Anchoring Methods
The modern standard for exterior stone cladding. A rainscreen creates an air cavity (typically 25-50mm) between the stone panels and the building's insulation and weather barrier. The cavity drains any water that penetrates the joints, ventilates to dry residual moisture, and improves thermal performance. Components: stainless steel subframe (vertical rails and horizontal brackets), stone panels hung on adjustable anchors, open or sealed joints, and engineered drainage paths. Rainscreen systems extend both stone and building life — the stone never sits in trapped moisture.
Ventilated Rainscreen Systems
Exterior stone cladding is an engineering system, not a surface treatment. The complete technical picture:
Exterior Stone Cladding Systems: Technical Guide
Yes — natural stone is non-combustible (Class A fire rating). Stone cladding over non-combustible substrate provides excellent fire resistance, which is why stone is specified for fireplace surrounds, commercial building cores, and high-rise facades. The fire risk in wall systems comes from the insulation and sealants, not the stone — specify fire-rated insulation and intumescent materials in the wall assembly.
Is stone cladding fireproof?
Stone veneer is natural stone cut thin (1-1.5 inches) for use as a non-structural cladding — it looks identical to full stone but weighs less and installs on standard framing. Full stone (also called full-bed stone) is 3-5 inches thick, requires structural support, and costs 2-3x more. For 95% of residential and most commercial cladding, veneer is the right specification.
What is the difference between stone veneer and full stone?
Yes — stone feature walls and facades consistently rank among the highest-ROI home improvements. Real estate studies show natural stone features add 3-7% to resale value in most markets, and stone facades outperform manufactured siding on appraisal. The effect is strongest for full-height feature walls and exterior entry stone, weakest for small backsplash accents.
Does stone cladding increase home value?
Interior thin veneer can be installed over drywall if the drywall is structurally sound and the veneer is lightweight (under 20 kg/m² or approximately 1-inch natural veneer). Heavier cladding requires cement board, plywood backing rated for tile, or direct masonry substrate. Never install heavy stone directly on standard drywall — it will pull the wall down over time.
Can stone cladding be installed over drywall?
Interior wall cladding: 15-30mm depending on stone and format. Exterior cladding: 30-50mm for mechanically anchored panels (thicker for large formats and soft stone); thin veneer at 15-30mm for adhesive installation up to 3-4m height. The thickness must be engineered for panel size, wind load, and anchor type — thicker is not automatically better; correct engineering is.
How thick should stone cladding be?
Stone Cladding FAQ: More Questions Answered
A Berlin office lobby renovation illustrates full-scope stone cladding. The six-story commercial building required 4,200 m² of granite facade cladding and 1,500 m² of lobby flooring, with full CE marking compliance for the EU market. The facade specification: 30mm G654 granite panels on a ventilated rainscreen system with undercut anchors, sealed joints with backer rod and silicone. The lobby: book-matched granite feature wall behind reception, honed granite flooring, and a stone-clad elevator lobby. The procurement lesson for the contractor: every panel was CE-marked with a Declaration of Performance, batch-tested for flexural strength (ASTM C880), and numbered for installation sequence. The result: 5,800+ precision-cut panels installed with zero rejects and zero site cutting — the factory-fabricated panels with numbered drawings made site installation a placement exercise rather than a fabrication exercise. Full details in our Berlin commercial case study.
Case Study: Office Lobby Stone Transformation
Frequently Asked Questions
What should I know about why stone wall cladding??
The "Why Stone Wall Cladding?" section above covers this topic in detail with specifications and practical guidance for B2B stone buyers.
What should I know about types of wall cladding stone?
The "Types of Wall Cladding Stone" section above covers this topic in detail with specifications and practical guidance for B2B stone buyers.
What should I know about interior accent walls?
The "Interior Accent Walls" section above covers this topic in detail with specifications and practical guidance for B2B stone buyers.
What should I know about exterior facade systems?
The "Exterior Facade Systems" section above covers this topic in detail with specifications and practical guidance for B2B stone buyers.