Granite Cladding at Building Scale: What to Look For in the Stone
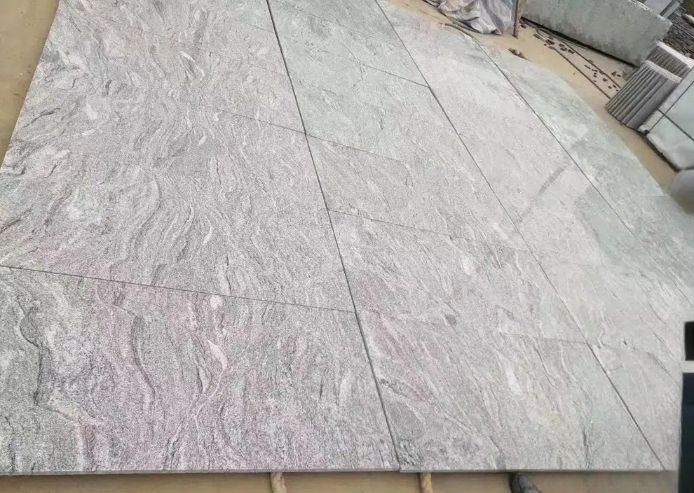
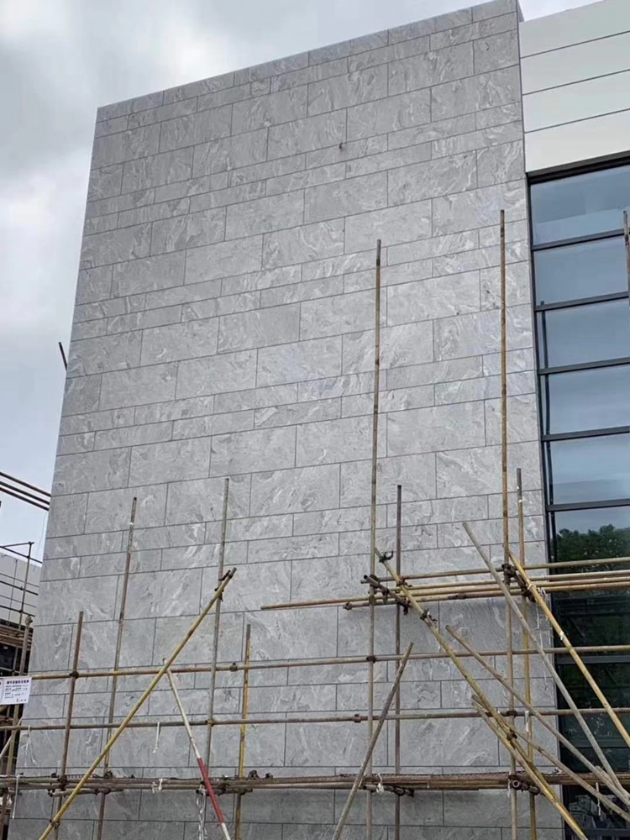
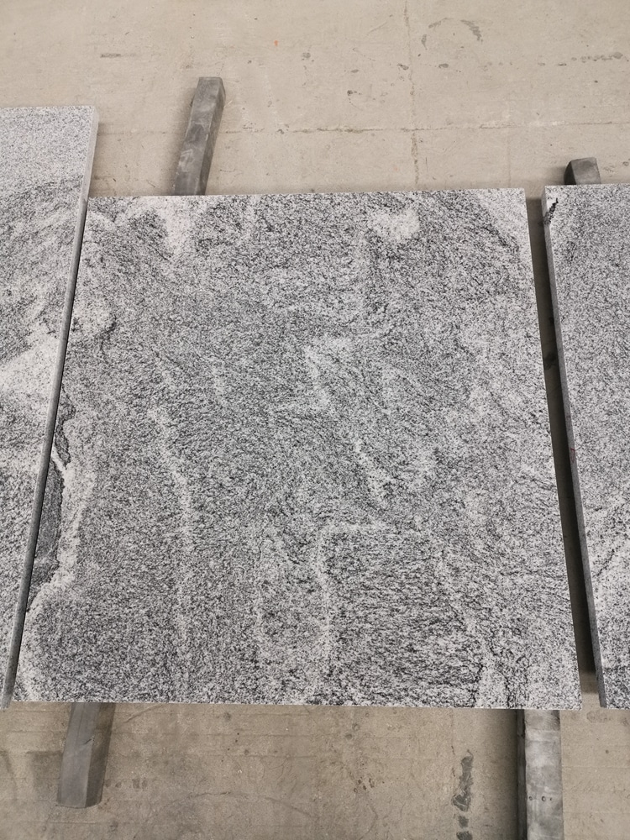
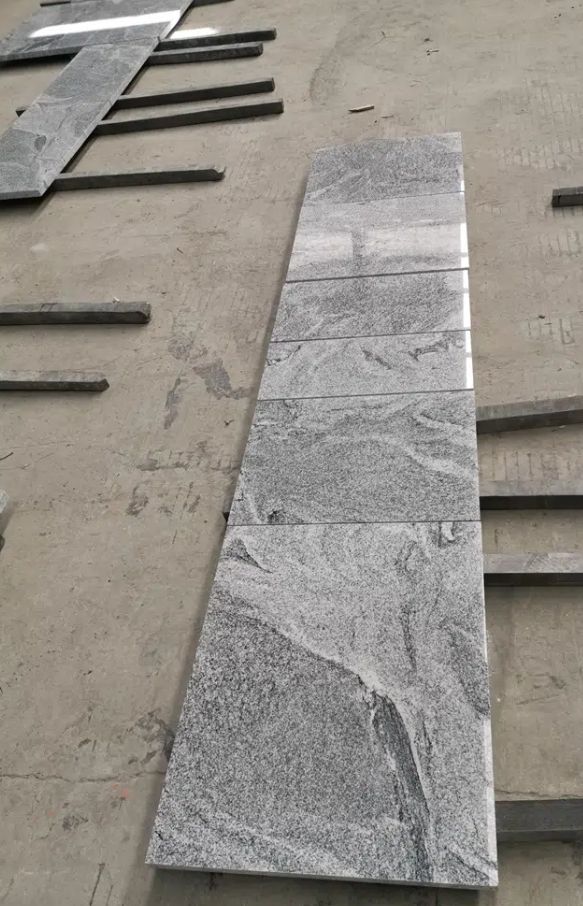
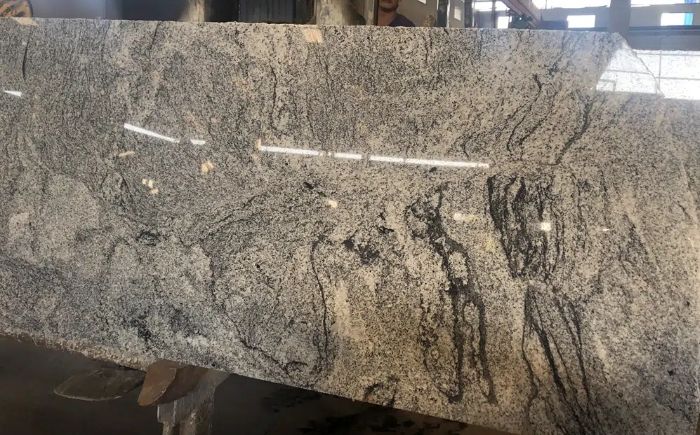
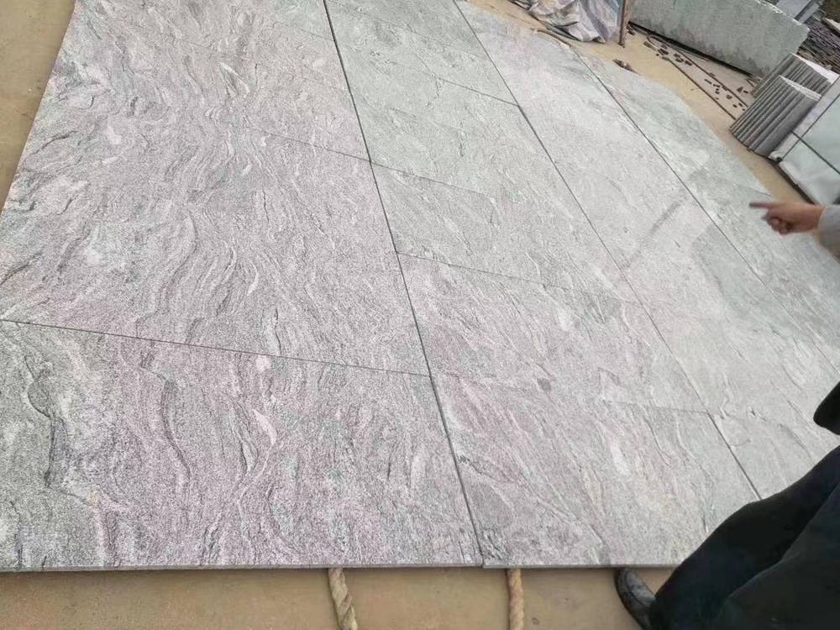
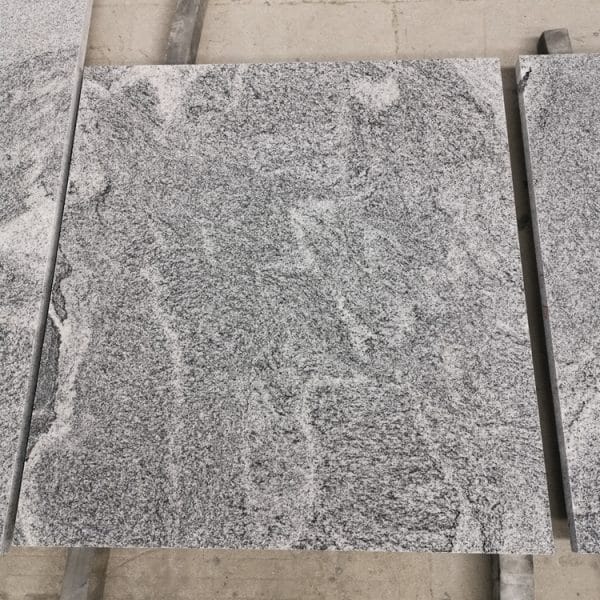
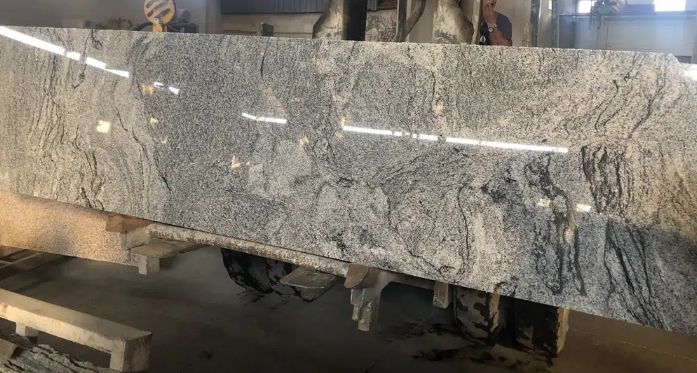
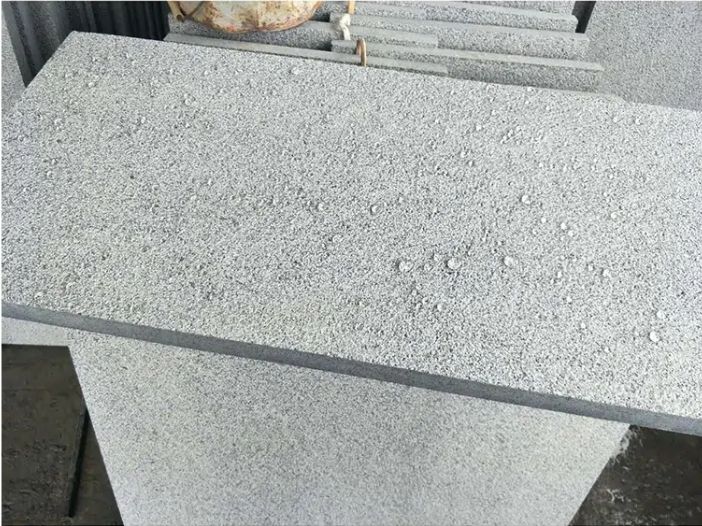
On a facade the stone has to work as one continuous surface rather than as a set of individual tiles, and that changes what you select. Fine-grained, evenly speckled granites — the G603, G614 and G654 families from Fujian, or a dense black — carry across a large elevation without breaking up, because there is no veining to repeat or to line up at panel joints. Strongly figured stones are far harder to use at scale: blocks vary from one to the next, panel-to-panel matching becomes a full-time job, and the finished elevation reads as patchy even when every individual panel is sound. It is the main reason prestige facades tend to use quiet, tight-grained granites and let the detailing and the finish carry the design.
Colour also behaves differently at scale than it does in the hand. A mid grey that looks flat on a bench reads considerably lighter on a forty-metre elevation in daylight, and a dark grey that looks almost black in the yard reads charcoal once it is up. Assess colour from a panel-sized sample mounted on site, in the orientation it will be installed, and in both morning and afternoon light. Panel size and grain are linked too, so settle the module with the architect before the shop drawings are issued: a tight grain allows large panels without the joints dominating the elevation, while a figured stone needs smaller panels and more joints to look deliberate.
Key Takeaways
- Exterior granite cladding means a mechanically anchored rainscreen: the stone carries no structural load, and every load passes through anchors into the structure, with a drained and ventilated 20–50mm cavity behind the panels
- 30mm is the common granite facade thickness and the minimum under ASTM C1242, DIN 18516-3 and EN 1469 for mechanically fixed stone; a 30mm panel weighs roughly 81 kg/m² bare, before brackets
- Specify and test per lot: flexural strength (ASTM C880 / EN 12372), anchor pull-out (ASTM C1354), dowel breaking load (EN 13364) where used, and frost resistance (EN 12371) in cold climates — a generic granite datasheet is not enough
Facade-Grade Properties: the Numbers That Belong in the Specification
Two things are routinely left out of a granite facade specification, and both produce failures that end up blamed on something else.
Thermal movement. Granite expands at roughly 7–8 × 10⁻⁶ per °C, so a one-metre panel grows by about 0.3mm over a 40°C swing. That is negligible for a single panel; across a forty-metre elevation the movement accumulates into something the joints and the fixings have to absorb. If they cannot, the stress concentrates at the anchor hole — the mechanism behind kerf cracks and panels that work loose over a few seasons. It is why exterior joints are 6–10mm rather than the 2–3mm typical indoors, and why bracket systems are specified with adjustment built in rather than as a fixed rail.
Water at the fixing. A kerf slot or a dowel hole is an unsealed entry point into the stone, and water that reaches it and cannot drain is the second silent failure mode. Granite's water absorption is low — typically under 0.4% — but low is not zero, and a fixing that sits wet through a winter is where a facade begins to go wrong. Keep anchor holes clear of the panel's drip line, and check that the cavity behind the panels actually drains and vents instead of trapping moisture against the back face.
Where Granite Facades Work — and Where They Do Not
Granite cladding suits plane surfaces: office and civic elevations, podiums and plinths, column casings and lift surrounds, soffits and canopies, parapets and copings, and entrance portals. It is also well established in refurbishment, where a ventilated rainscreen can be built out over an existing facade on a bracket sub-frame without stripping the wall back — useful when the building has to stay occupied while the work goes on.
It is less suited to geometry that is not flat. Granite is a flat panel product, so tight radii, complex double curves and heavily modelled facades are expensive or impossible in stone and are usually better served by a cast or moulded material. Very tall single panels run into handling and weight limits rather than strength limits, and lightweight structures may not have the reserve for the dead load that 30mm granite imposes. Where a design calls for large-format, thin, light panels, a fibre-cement or sintered surface will do the job at a fraction of the weight — worth saying plainly rather than quoting stone for a job it is wrong for.
Two Ways to Hang Granite on a Wall — and Why Only One Suits Exteriors
There are two fundamentally different ways to put granite on a wall, and they are not interchangeable. A mechanically anchored rainscreen is the system used for exterior granite cladding at height: the stone carries no structural load at all, and every load — dead weight, wind pressure and wind suction — passes through anchors into the building structure. The assembly has four layers: the stone panels, the metal brackets or sub-frame, the anchorage back to structure, and a drained and ventilated cavity behind the stone. The alternative, an adhered veneer, depends entirely on the bond and is not appropriate for exterior granite above low heights.
The cavity is the part buyers most often overlook when comparing quotations. It is normally 20–50mm deep between the stone and the insulation, and it is drained and back-ventilated: air circulates upward through it like a chimney, drying any moisture that gets past the outer face, while pressure equalisation across the open joints reduces how much water is driven in by wind. Without it, water that reaches the substrate has nowhere to go.
Joints behave differently in each system. On a ventilated facade the joints are typically 6–10mm and left open, with no sealant, so the cavity can breathe and drain. On adhesive-fixed work they must be filled with a UV-resistant flexible sealant that can take movement without cracking. Research on water entry through stone cladding joints found that how much rain gets past the outer face depends on joint width, how confined the cavity is and the profile of the panel edge — the detailing, not the stone, decides how dry the wall stays.
The commercial consequence: you cannot buy "cladding granite" as a material decision alone. The panel specification follows from the fixing system your engineer selects. A quotation that lists only stone size, thickness and finish is incomplete; it also has to state the anchor type and the hole or kerf dimensions with their tolerances, because those are cut at the factory and cannot be corrected on site.
Thickness, Anchors and the Numbers Your Engineer Will Ask For
Granite facade panels generally run 20–40mm, and 30mm is the most common granite specification. ASTM C1242, DIN 18516-3 and EN 1469:2004 all set a 30mm minimum for natural stone in ventilated facades with metallic anchors. That is not the whole story, though: dense granites can sometimes be specified at 20mm for low-rise and mid-rise residential work, and Brazilian practice commonly uses 20mm. Different references genuinely disagree, so 20mm is not automatically wrong — but if your engineer signs off on it, do it against anchor pull-out data for the actual stone, not against a general rule.
Where dowels are used, DIN 18516-3 sets out the geometry: minimum edge distance from the hole centre of 2.5 × plate thickness, minimum plate thickness 30mm, minimum hole diameter 8mm, a 5mm pin, and at least 1.5mm clearance around the pin. The breaking load at the dowel hole is tested to EN 13364.
| Fixing family | How it works | Typical working range |
|---|---|---|
| Pin and dowel | Holes drilled in top and bottom edges; the fixing is hidden inside the joint | Suits moderate panel sizes; limited resistance to out-of-plane pull |
| Kerf / up-and-down | Slots cut into top and bottom edges; better load distribution than pins | Working load roughly 5.0–6.5 kN; 30–40mm panels; suits seismic and high-wind zones |
| Undercut anchor | Drilled into the back face, creating a mechanical interlock behind the surface | Best pull-out resistance; concealed; allows thinner panels and cleaner lines |
| Profile / bracket systems | L, Z or Omega brackets support the panel from the back face without cutting slots | L bracket ~2.2–2.8 kN (20–25mm); Z ~3.0–3.5 kN (25–30mm); Omega ~4.0–4.8 kN (30–40mm) |
Capacities are indicative figures published in supplier and industry fixing guides; they are not a design. Your structural engineer must confirm the fixing and anchor for the actual wind load, panel size, stone density and substrate.
Weight is what drives everything downstream. At a granite density of about 2.7 t/m³, a 30mm panel weighs roughly 81 kg/m² bare. With fixing hardware, system suppliers quote around 75–92 kg/m² depending on stone density and bracket type. A worked example from facade design guidance: a granite panel of 1.2 × 0.6 × 0.03m at 28 kN/m³ imposes 0.605 kN dead load. Multiply that by the panel count on an elevation and you have the load the sub-frame and the anchorage to structure must carry — which is why the engineer gets involved before the stone is ordered, not after.
Ask for test data per lot, not per trade name: flexural strength (ASTM C880 or EN 12372), anchor pull-out strength (ASTM C1354), breaking load at the dowel hole (EN 13364) where dowels are used, plus water absorption (ASTM C97) and, for cold climates, frost resistance (EN 12371). Panels should be CNC infrared cut to ±1mm and the anchor holes should be drilled at the factory under controlled conditions. A panel that is out of tolerance will not sit correctly on the rail, and the stress concentration that results at the anchor is where facades fail.
Finish and Climate Decide How the Facade Ages
Finish choice on a vertical granite facade is not only an aesthetic decision; it decides how the wall looks after five years of rain.
- Honed is the workhorse for vertical cladding. Honing grinds the surface flat and tightens the pores, so rain sheets off and carries dirt with it; the facade stays visually uniform with minimal cleaning, and it pressure-washes more easily than a flamed face.
- Polished maximises colour depth and is common on prestige facades, but outdoors the shine dulls under UV over time, and water marking and run-off patterns read far more strongly on a polished face than on a honed one.
- Flamed and bush-hammered give the roughest texture and the highest slip resistance, which matters on plinths and low-level panels that people touch or walk past. The trade-off is that the opened surface traps pollution and holds moisture, and flamed faces exposed to repeated freeze-thaw can micro-crack.
- Sandblasted sits between the two: a matte, uniform face that is frequently specified for facades on the grounds of UV resistance and visual consistency.
On climate, granite is the lowest-risk natural stone for coastal and freeze-thaw facades because water absorption is typically under 0.4%. In laboratory work, granite has come out the most durable of five stone types tested under combined salt-crystallisation and freeze-thaw cycling, ahead of limestone, which is the material it is most often compared against. But "granite" is not a guarantee. An accelerated-weathering study recorded a black granite losing 43.1% of its sonic modulus under freeze-thaw cycling — a sign of weak crystalline bonds rather than of the trade name — and field inspections of coastal structures routinely find stone deteriorating faster than laboratory testing predicted. So for a coastal or cold-climate facade, test the actual stone for frost resistance rather than accepting a general claim about granite.
Fixings are the other half of the durability question. Use 316 stainless as the safe default for coastal and highly exposed facades, and 304 stainless as the practical minimum elsewhere; reserve hot-dip galvanised steel for sheltered, inland work. Corrosion at horizontal joints produces the rust staining that is one of the classic visual signatures of a facade in trouble, and it appears years before anything is structurally wrong.
Buying Facade Panels from China Without Losing the Tolerance
Facade panels are a cut-to-size product, not a slab product, and the order documentation has to reflect that. At minimum the RFQ and purchase order should fix:
- Panel size and the size grid, plus thickness and thickness tolerance.
- Surface finish, edge profile and chamfer, and whether edges are sawn, honed or chamfered.
- Anchor type, and for undercut or dowel systems the hole diameter, depth and position with their tolerances.
- Whether the holes are drilled at the factory — they should be. Holes drilled on site cannot reproduce the calculated pull-out strength.
- The number of spare panels, and whether the spares come from the same block.
Order the spares with the original shipment, at roughly 2–3% of the panel count, and store them on site. This is not padding. Panels cut from a later block will not match the tone of the elevation, and a facade repair five years from now with no matching spare is a colour mismatch you cannot resolve.
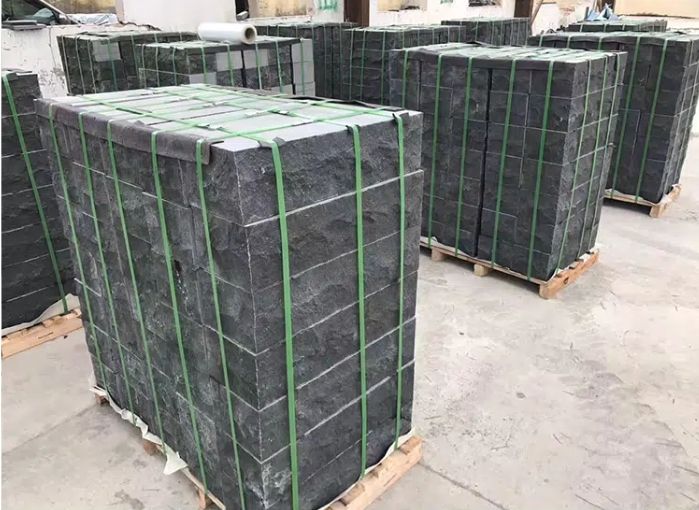
Packing matters more for cladding than for tiles because of the panel size. Slabs and panels travel vertically on A-frames at roughly 75–80°, never stacked flat: granite has high compressive strength but low tensile strength, and flat-stacked stone snaps under ship vibration. Bundles are strapped to reinforced A-frames, often with rubber or PE foam between faces to stop the polished surfaces rubbing. Every piece of wood packaging — crates, pallets, dunnage — must be ISPM-15 compliant, heat-treated or fumigated, carrying the IPPC stamp with country code and treatment provider ID, with a fumigation certificate travelling with the shipment. Non-compliant wood can be refused entry, re-exported or destroyed at your expense, and a biosecurity hold costs far more than the crates would have.
Before the container is closed, run four checks: shade and vein match across the whole lot with the bundles photographed; thickness measured at several points per panel with a caliper; a ring test with a rubber mallet, where a clear ring means sound stone and a dull thud suggests an internal crack; and a documented pre-shipment inspection. If you are paying by letter of credit, a third-party certificate from SGS or Bureau Veritas is usually a documentary requirement anyway — and it is worth commissioning on a first order even when it is not.
Where to read next
- Exterior wall cladding natural stone tiles and exterior wall cladding at factory price
- Granite tiles for wall cladding and flooring and limestone wall cladding and beige granite facades for alternative facade materials
- Stone wall cladding design guide — systems, details and specification
- Stone installation best practices — tolerances, substrates and fixings
- Commercial stone applications — performance requirements by building type
Further Reading
Related guides: Granite Slabs Wholesale · Granite Countertop Cost Guide
Standards & references: ASTM C615 Granite Standard · EN 12057 Natural Stone Tiles
Frequently Asked Questions
What thickness granite do I need for a ventilated facade?
30mm is the most common specification for granite facades and is the minimum set by ASTM C1242, DIN 18516-3 and EN 1469:2004 for natural stone in ventilated facades with metallic anchors. Dense granites can sometimes be taken down to 20mm for low-rise and mid-rise work, and 20mm is common practice in some markets such as Brazil, so references genuinely disagree. The deciding factor is anchor pull-out strength for your actual stone under your actual wind load, so if you want 20mm, have your engineer sign it off against pull-out test data rather than against a general rule of thumb.
How are granite cladding panels actually fixed to the wall?
Four families are in common use. Pin and dowel systems drill holes into the top and bottom edges, hiding the fixing in the joint. Kerf or up-and-down systems cut slots into the top and bottom edges and distribute load better, with working loads around 5.0-6.5 kN for 30-40mm panels. Undercut anchors are drilled into the back face to create a mechanical interlock and give the best pull-out resistance with a concealed fixing. Profile and bracket systems - L, Z and Omega brackets - support the panel from the back without cutting slots, with typical ranges of about 2.2-2.8 kN, 3.0-3.5 kN and 4.0-4.8 kN respectively. Whichever system is used, the anchor holes should be drilled at the factory, never on site.
Is flamed or honed better for an exterior granite facade?
For vertical cladding, honed is usually the better answer. Honing grinds the face flat and tightens the pores, so rain sheets off and takes dirt with it, which keeps the elevation visually uniform and easy to pressure-wash. Flamed and bush-hammered faces give the best slip resistance, which matters on plinths and low-level panels, but the opened surface traps pollution and holds moisture and can micro-crack under repeated freeze-thaw. Polished maximises colour depth and is used on prestige facades, but the shine dulls under UV outdoors and water marking and run-off patterns show more strongly than on a honed face.
Can granite cladding be used in coastal or freeze-thaw climates?
Granite is generally the lowest-risk natural stone for both exposures because absorption is typically under 0.4%, and in laboratory testing granite has proved more durable than limestone under combined salt-crystallisation and freeze-thaw cycling. But the trade name is not a guarantee: an accelerated-weathering study recorded a black granite losing 43.1% of its sonic modulus under freeze-thaw cycling, and coastal field inspections often find stone degrading faster than lab tests predicted. For a coastal or cold-climate facade, test the actual stone for frost resistance and use 316 stainless fixings as the default, with 304 as the practical minimum elsewhere.
Should I order spare cladding panels?
Yes, and order them with the original shipment. Allow roughly 2-3% extra panels and store them on site. Granite tone varies between blocks, so a panel cut five years later from a different block will not match the elevation, and a facade repair with no matching spare leaves a visible patch. Because panels are a cut-to-size product, spares also cover breakage during installation and the occasional panel that has to be removed to reach something behind the cladding.
Specifications
| Specification | Value |
|---|---|
| Material | Natural Granite |
| Color | As shown — multiple color options available |
| Standard Sizes | Slabs: 2400×1200mm to 3000×2000mm | Tiles: 305×305mm to 600×600mm (custom available) |
| Thickness | 10mm / 12mm / 15mm / 18mm / 20mm / 30mm (custom on request) |
| Thickness Tolerance | ±1mm (standard), ±0.5mm (premium, specify in order) |
| Surface Finish | Polished, Honed, Flamed, Bush-Hammered, Flamed + Brushed, Sandblasted |
| Water Absorption | ≤0.4% (ASTM C97) |
| Compressive Strength | ≥130 MPa (ASTM C170) |
| Packing | ISPM-15 fumigated wooden crates / pallets. Polished faces interleaved with protective sheets. |
| MOQ | 1 × 20ft container (approx. 400-500 m² slabs or 500-1,100 m² tiles) |
| Delivery Time | 15-25 days after deposit confirmation |
| Payment Terms | T/T (30% deposit, 70% before shipment), L/C at sight |
Related Resources
- Quality Control Standards — ASTM / EN testing and 6-stage inspection process
- Container Loading Guide — Maximize your shipment efficiency
- Request a Quote — Get pricing and availability for this product
Related Products
Inquire About This Product
Contact us for pricing, samples, or custom specifications.
Get a Quote